

Riyadh · Service · Interior Design
Interior Design in Riyadh
Design here is not a mood board handed to someone else to interpret. We plan the space, choose the materials, draw the detail and then build it with our own trades, so what you approve on paper is what actually arrives on site.
What the scope covers
Space planning
How the plan actually works: circulation, where guests go and where family life happens, majlis and dining capacity, storage that is where you will use it.
Materials and palette
Stone, timber, paint, metal and textile selected as a set and reviewed as physical samples under your own light, not as thumbnails on a screen.
Lighting and services
A lighting layout that suits how each room is used at different hours, coordinated with the ceiling build-up and the electrical first fix rather than added to it.
Construction drawings
Dimensioned drawings, elevations and joinery details at the level a site team can build from without inventing the missing half.
How we do it
The failure mode of design that never leaves the render is specific and common: it looks correct in a picture and cannot be built to the tolerances the picture implies. A 4mm shadow gap that assumes a perfectly flat wall, a stone slab drawn without a joint, a wardrobe that needs a wall to be square to the millimetre. Because the same firm builds it, we detail to what our trades can genuinely hold, and where a detail is demanding we say so and price it honestly rather than discovering it at installation.
It also changes the order of decisions. Joinery, lighting and stone get decided early, before first fix, because each one imposes requirements on the walls and ceilings around it. Deciding a vanity in month six means chasing a drain; deciding it in month one means the drain was always in the right place. Most of what a design contributes to a build is simply making the right decision early enough for it to be free.
What moves the price
Every project is quoted on its own drawings and site. These are the factors that actually change the number, so you can see where your budget goes before you ask for a figure.
- 01How many rooms are in scope, and whether it is a full house or a few key spaces.
- 02The depth of the deliverable: a concept and palette, or a full construction and joinery drawing set.
- 03How much bespoke joinery and stonework needs detailing, since that is where drawing time concentrates.
- 04Whether we are also building it, in which case the design and site stages share coordination instead of duplicating it.
Related work
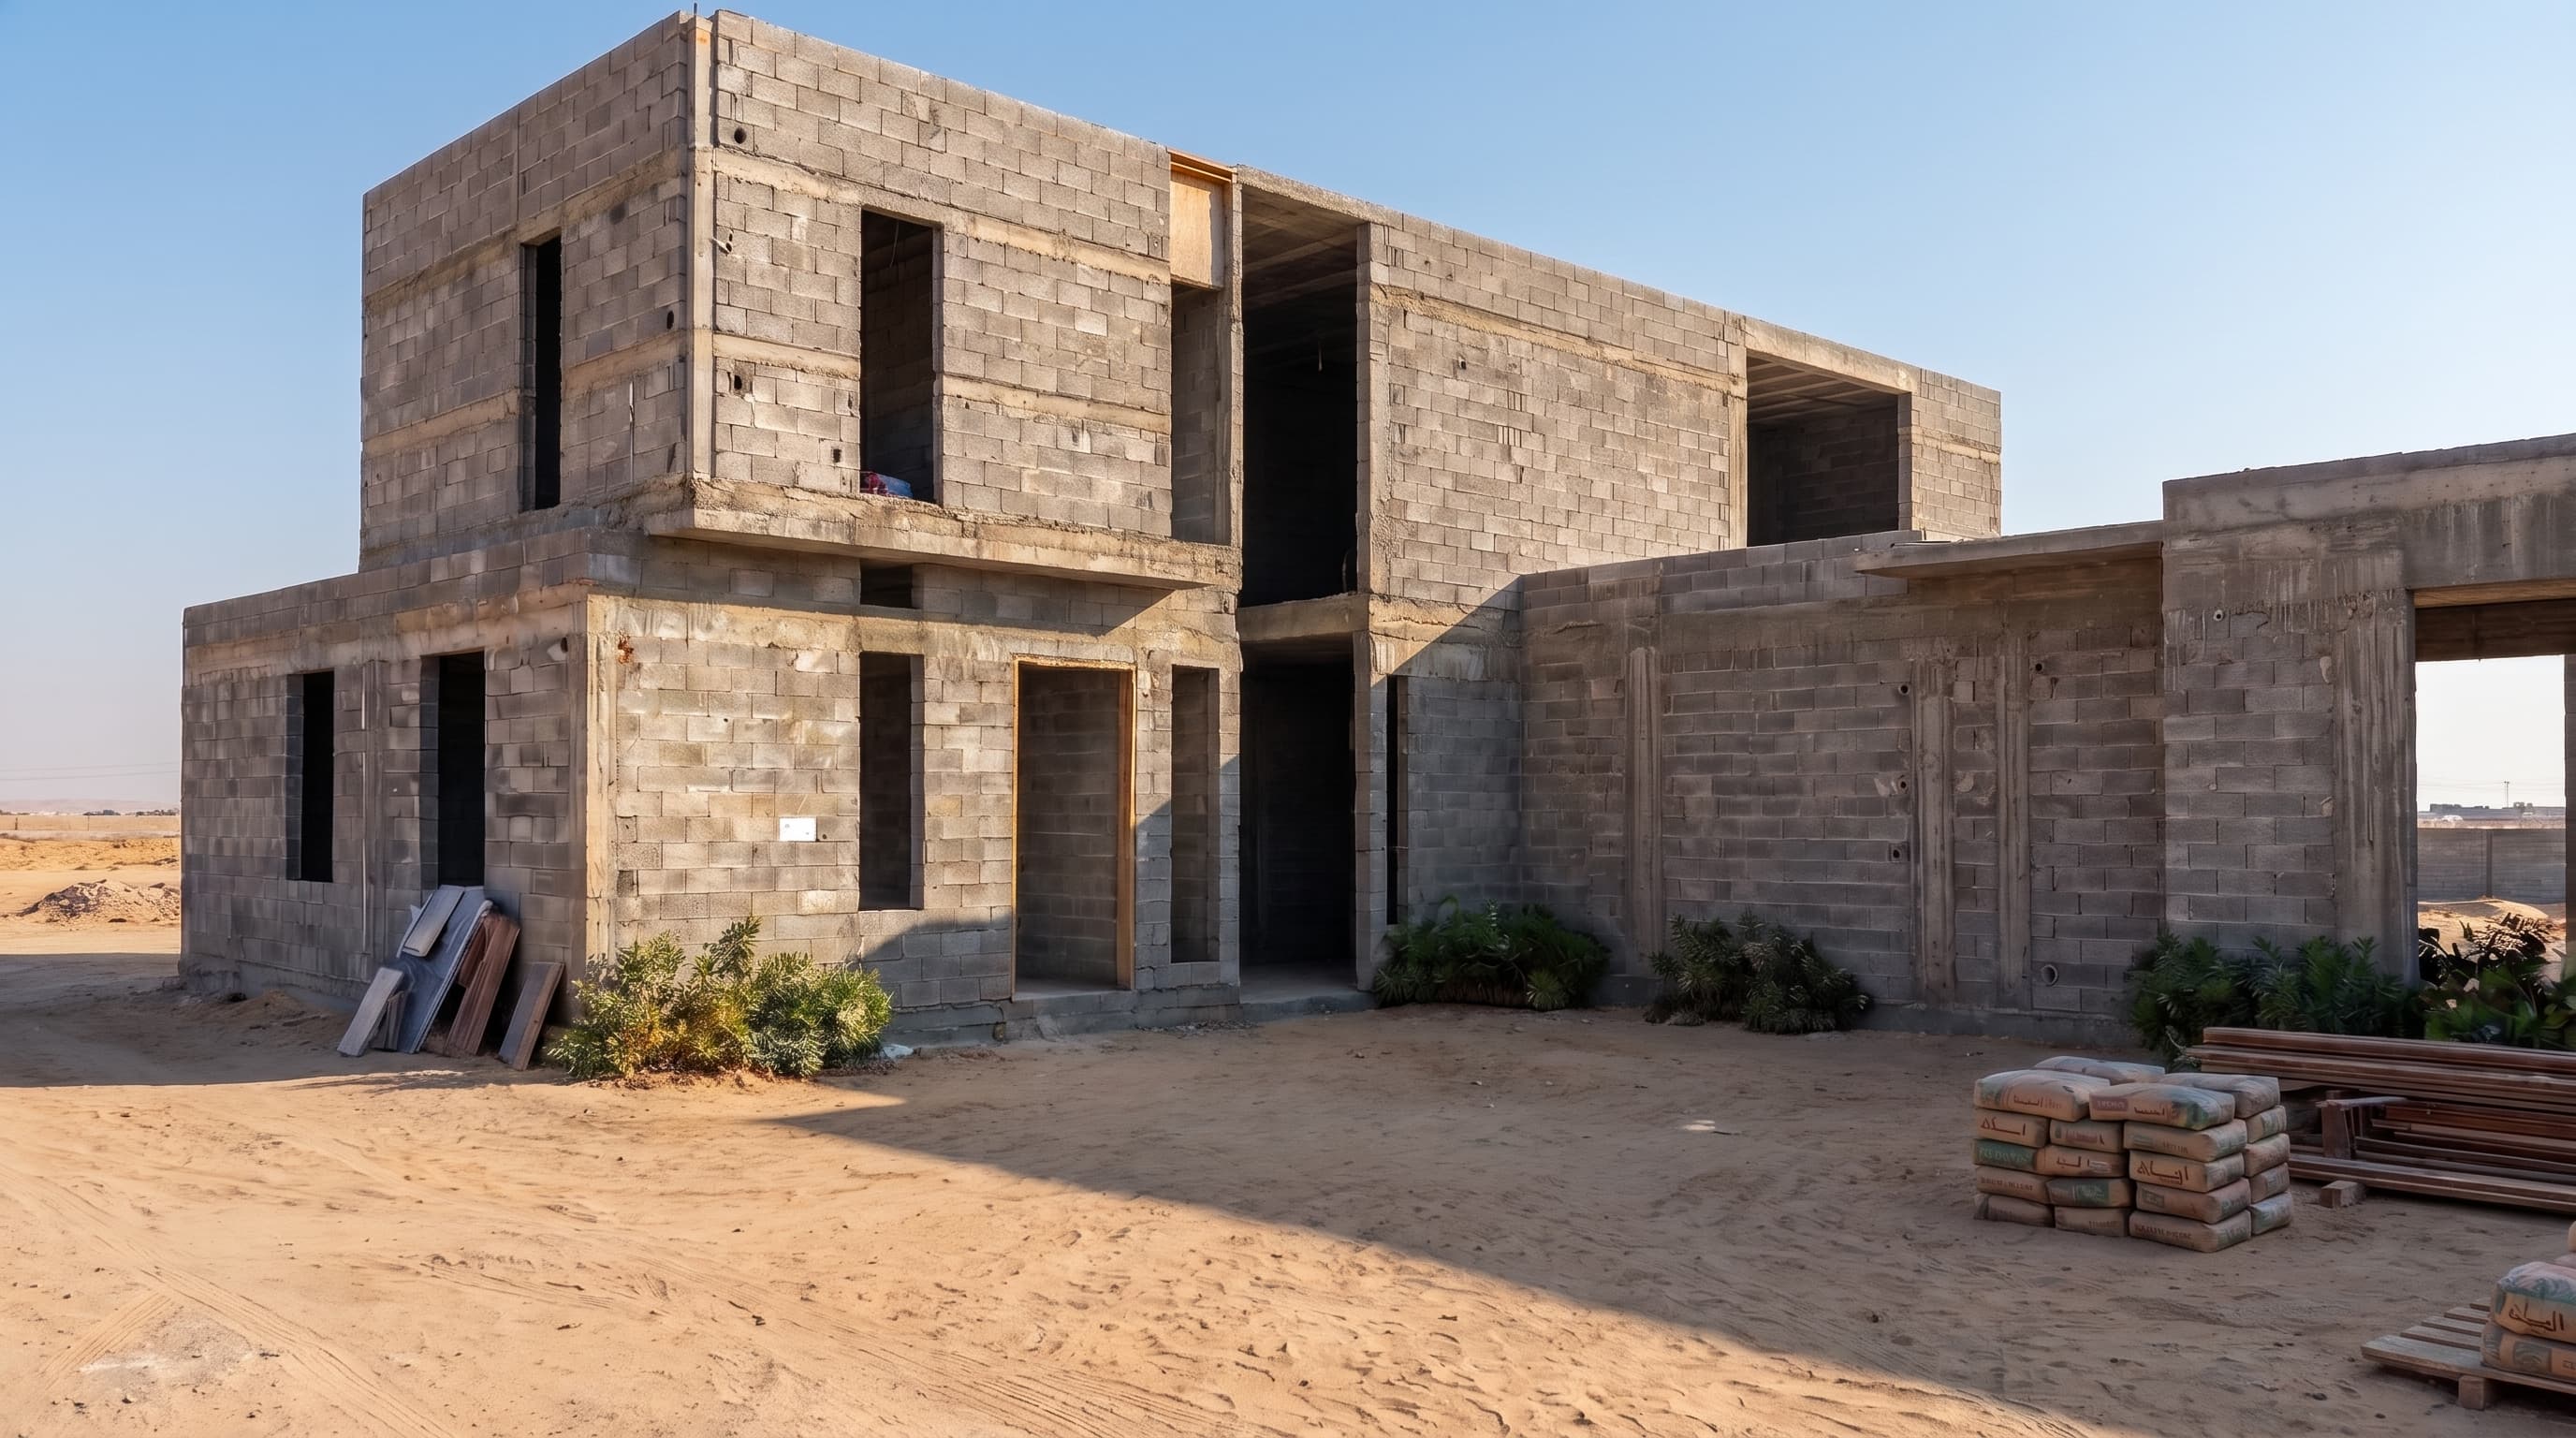
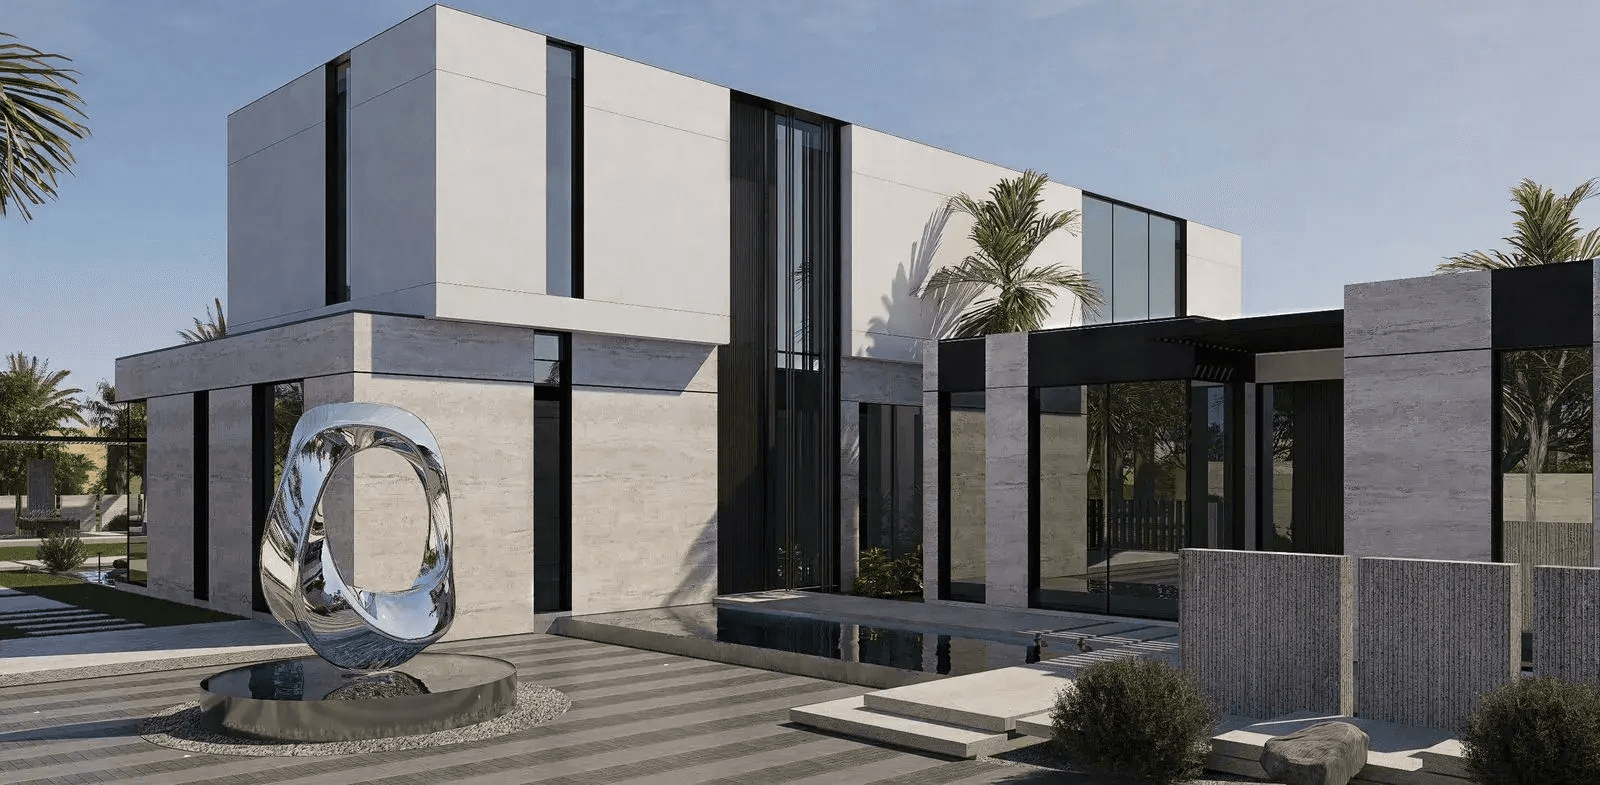
Penthouse Finishing
Diplomatic Quarter, Riyadh
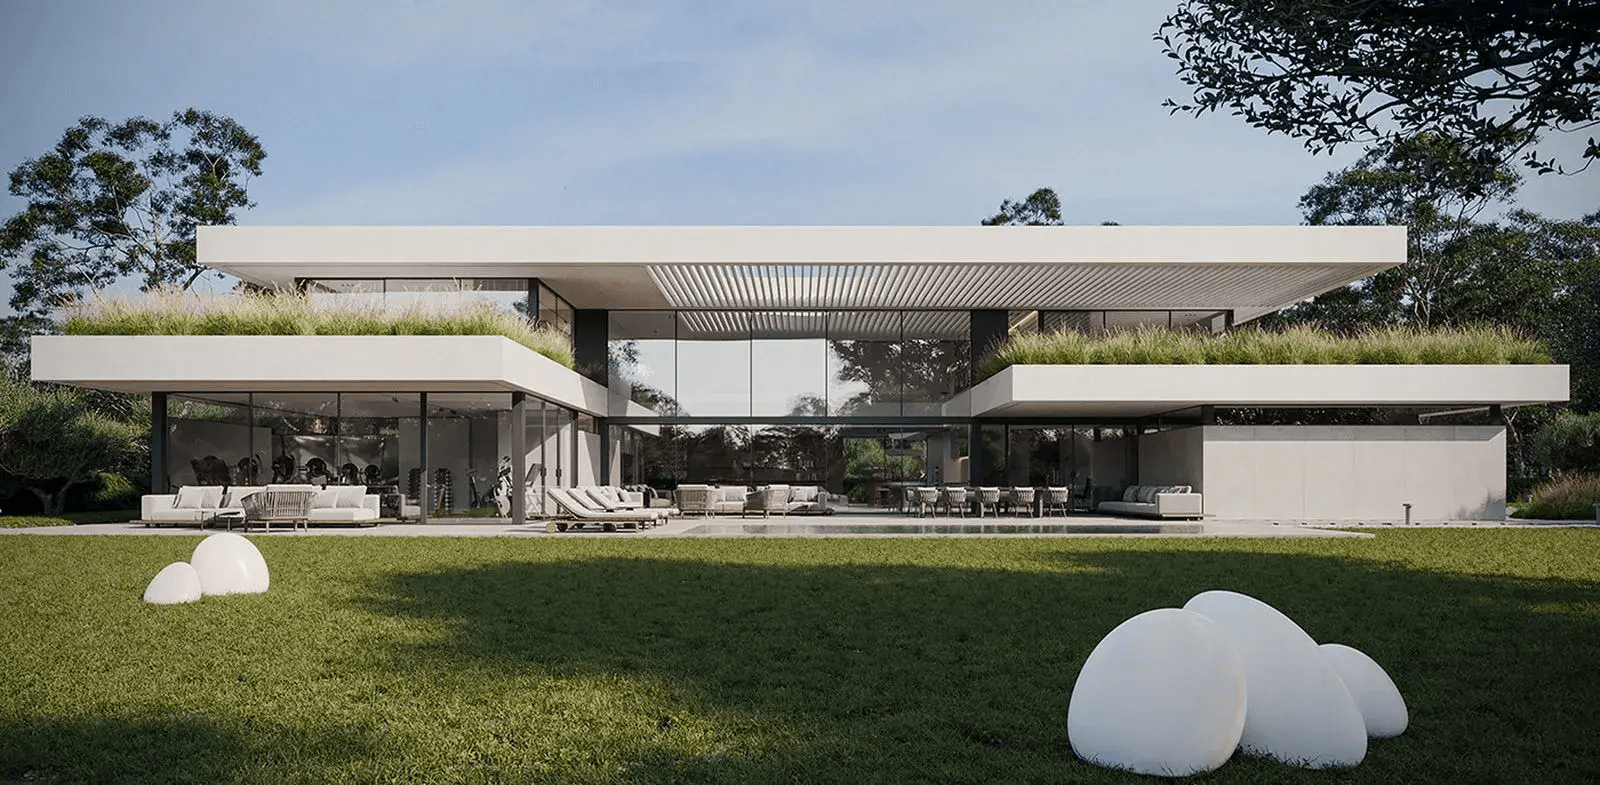
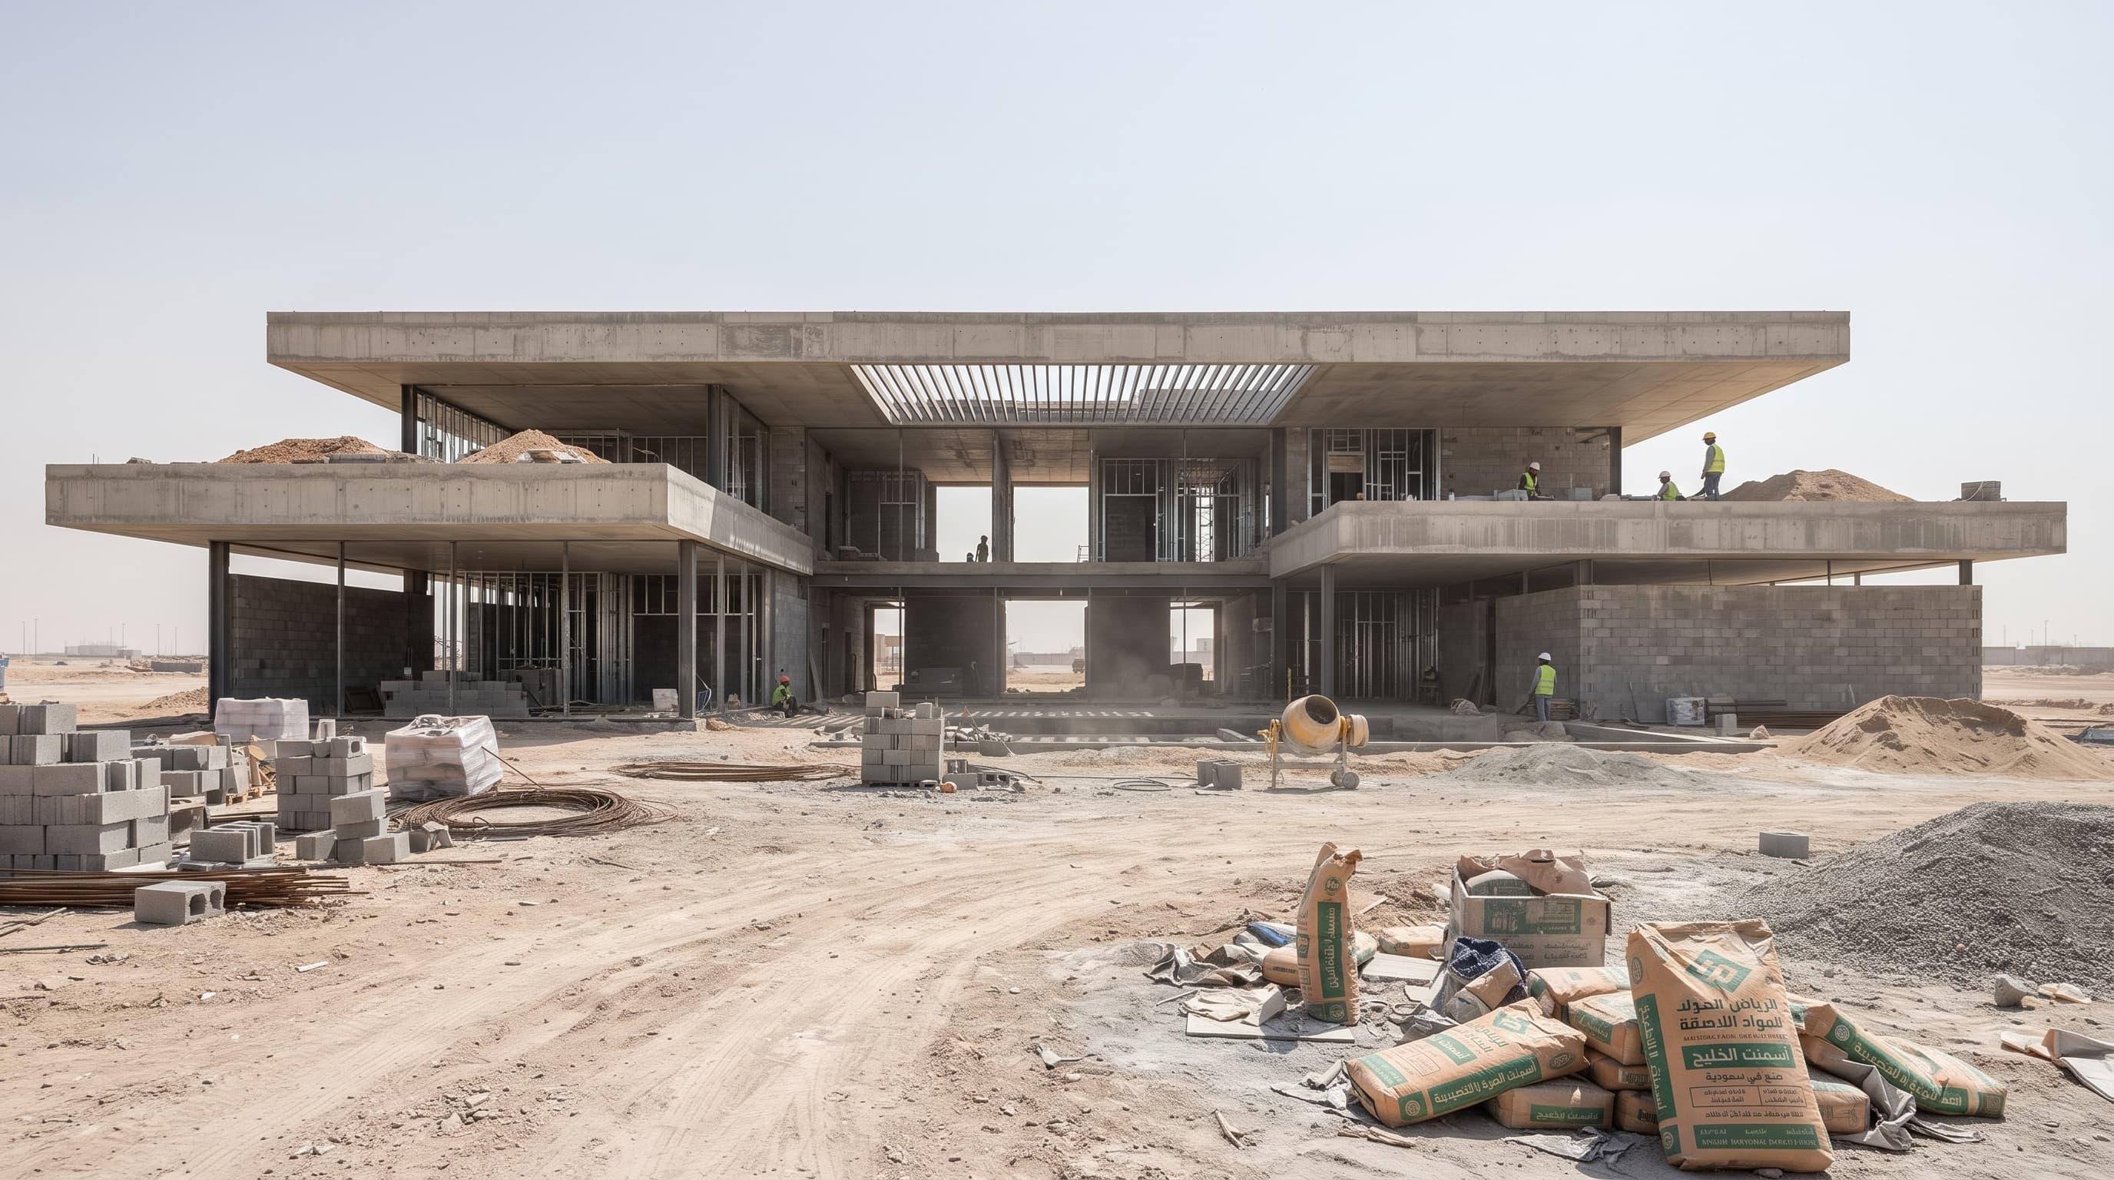
Retreat & Reception
Al Ammariyah, Riyadh
What a handed-over shell becomes
We take one bare room, block walls, exposed conduit, a screed floor, and shows a proposed majlis scheme in the same space: limestone-toned plaster, slatted oak panelling, a coffered ceiling with concealed lighting, and large-format stone flooring. This is how we agree a direction with the client before anything is bought.


Majlis scheme study
Riyadh · Service
Before you commit
Yes. The drawing set is yours and it is complete enough to be tendered. We will tell you honestly which details assume our own workshop tolerances so another contractor can price them properly rather than discovering them on site.
Yes. Concept, plan and material palette come first as a distinct stage, with physical samples rather than renders alone. You approve that before any construction commitment, and it is a normal outcome for the palette to change once the samples are in front of you in your own light.
Regularly. Where an architect owns the building and the elevations, we take the interior from their approved shell, and coordinate any interior requirement that affects their drawings with them directly instead of changing it quietly on site.
Tailored Quote
Let's discuss your space
Three quick taps about your space, and we prepare an exact quote within one business day. No obligation.
Warranty on all our work
Our own workshop in Riyadh
One partner from concept to handover
We usually reply within one business day